

PROFESSIONAL & OFFICE BUILDINGS · SOUTHWEST FLORIDA
Signs for Professional & Office Buildings in Southwest Florida
An office building gets judged before anyone reaches the front desk: from the road, from the parking lot, and in the first seconds inside the lobby. Core Sign Group designs, permits and installs the full signage set for professional buildings across Southwest Florida, from the exterior identification that gets tenants found to the suite numbers and ADA signs that keep the interior organized.
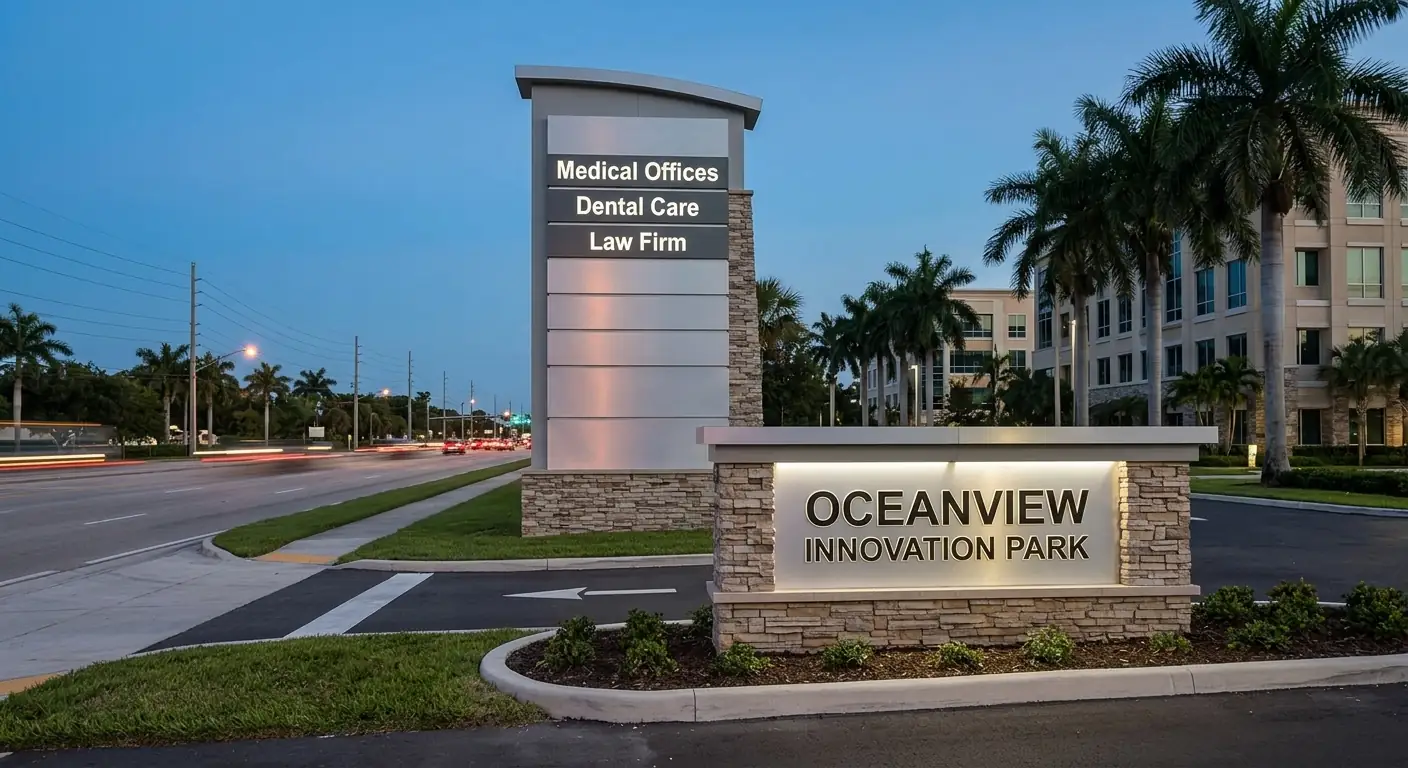
From building identification and tenant directories to lobby logos and suite numbers, handled as one set by one team.
The Visitor Path
Signage That Works From the Road to the Front Desk
An office building needs a coordinated set of signs, not pieces ordered years apart from different vendors. This is the sequence we work through.

STEP 01
Building & Exterior ID
Building letters, illuminated fascia signs and a monument or pylon at the entrance, so tenants and visitors find the address on the first pass instead of circling the block.
STEP 02
Tenant Directories
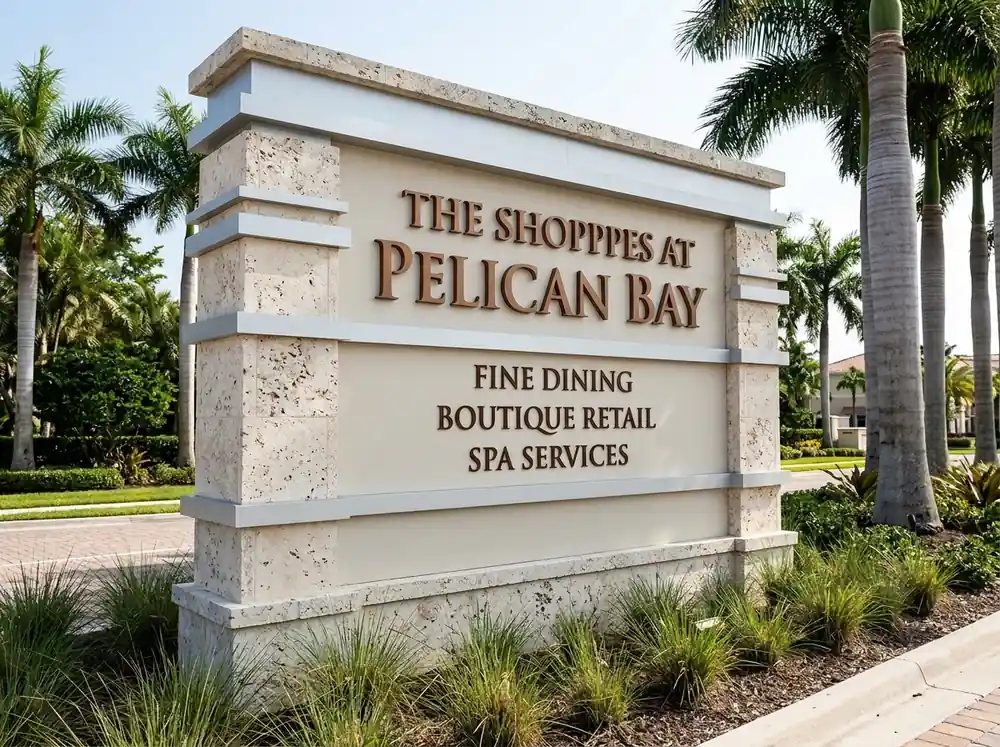
Exterior tenant panels and interior lobby directories built to change: slide-in strips or magnetic panels, so a new tenant is added in minutes instead of reprinting the whole sign.

STEP 03
Lobby & Reception
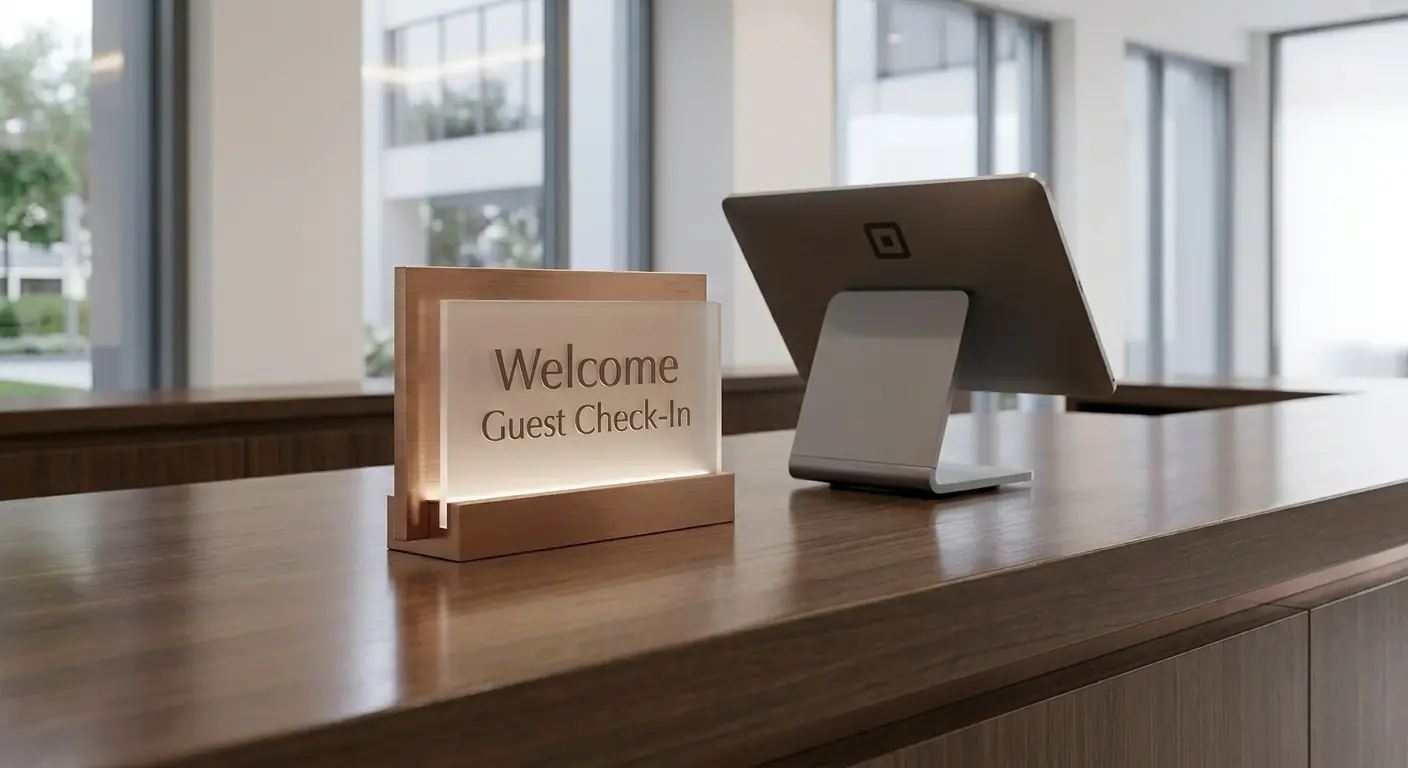
Dimensional letters, backlit logos and reception signage in finishes matched to the interior design, because the lobby sign is the one visitors photograph and remember.
STEP 04
Suite, Floor & ADA
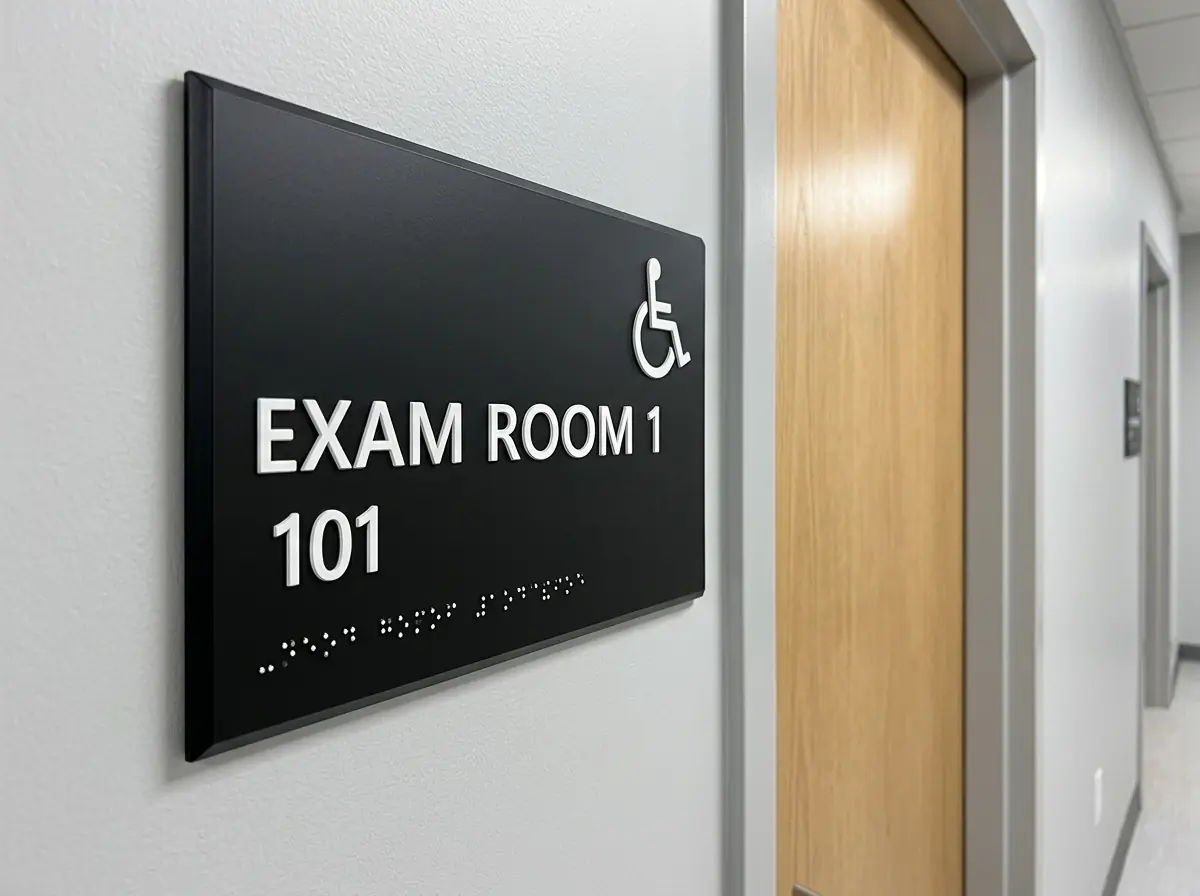
Suite numbers, floor identification, restroom and egress signage with tactile characters and Braille, sized and placed to meet ADA so the building passes inspection.
A visitor who finds the suite on the first try never thinks about your signage.
That is the point. Office signage works when it disappears into the experience: the address is legible from the road, the directory is current, the floor is obvious when the elevator opens and the suite number sits where the eye expects it. We plan the set as one system, with consistent type, materials and placement on every floor, so the building reads as managed rather than assembled over time.
Finishes That Match the Interior
Built to Sit Alongside the Architecture
Professional interiors are specified down to the finish, so the signage has to belong. We fabricate in brushed and painted aluminum, acrylic with polished or matte faces, wood veneer and applied vinyl, and we match paint to your brand rather than to the closest stock color.
Where the design calls for it, we halo-light letters off the wall or add standoff mounts for depth. The result is a lobby sign that reads as part of the build-out, not a fixture added afterward.
Southwest Florida's Offices, Firms and Coworking Spaces
Whether you manage a single-tenant building, a multi-story office or one suite inside a professional plaza, we scale the package to the building and the tenant mix.
Law firmsAccounting & taxInsurance agenciesTitle & real estateFinancial servicesEngineering & architectureCoworking spacesCorporate headquartersCivic & government offices
Why Core Sign Group
One Standard Across the Whole Building
We walk the building before designing anything: the approach from the road, the parking flow, the lobby sightlines and the floors above. That is how the exterior sign, the directory and the suite numbers end up as one system instead of three separate purchases.
Design, permitting, installation and maintenance are managed by us as part of our full range of sign services, so one team stays accountable for the whole set and for keeping it current as tenants change.
Office & Professional Building Signs - FAQ
What signs does an office building need?
Most professional buildings need exterior building identification, a monument or pylon at the entrance, an exterior or lobby tenant directory, reception and lobby signage, floor and suite identification, and ADA-compliant restroom and egress signs. Together they carry a visitor from the road to the right door without asking anyone for directions.
How do tenant directories handle turnover?
We build directories to be updated. Slide-in acrylic strips, magnetic panels and printed inserts let you swap a single tenant name in minutes, without replacing the frame or reprinting the full panel. For buildings with frequent turnover we keep your template on file so replacement strips match exactly.
Are ADA signs required in office buildings?
Yes. Permanent rooms and spaces, restrooms and exits need signage with tactile characters and Braille, correct mounting height and adequate contrast. We build ADA compliance into the design rather than adding it at the end, which is what usually causes a second production run.
Do I need a permit for a building sign?
Exterior signage almost always needs a permit, and the rules on size, height, setback and illumination are set by each city and county in Southwest Florida. We prepare the drawings, file the application and coordinate the inspection so the sign is approved before it goes up.
How long does a full office signage package take?
Interior packages usually move fastest because they do not need a permit. Exterior identification takes longer, since permit review sits between design approval and fabrication. We give you a realistic timeline at quote stage and phase the work so the interior is not waiting on the exterior.
Can you match our brand colors and interior finishes?
Yes. We match paint to your brand standards, pull finishes to sit alongside the specified materials in the space, and produce a proof so you see the sign against your interior before anything is fabricated.